MCDONOUGH PALLET RACK
Pallet Racks in Forest Park, GA
Forest Park warehouse racking is shaped by the modern industrial campus at Gillem Logistics Center.
The Forest Park warehouse setting
The redeveloped former Fort Gillem base sits around Anvil Block Road and Metcalf Road Extension, within the Airport and South Atlanta industrial submarket. For a large 3PL or retail operation, the rack plan should separate direct-access stock from reserve quantities before choosing row depth.
The I-285, I-675 and I-75 junction and proximity to Hartsfield-Jackson connect this market to highway and air-freight movement. McDonough Pallet Rack serves Forest Park about twenty miles from McDonough with new rack layout, supply and installation built around the specific load and handling equipment.
Direct access or paired reserve positions
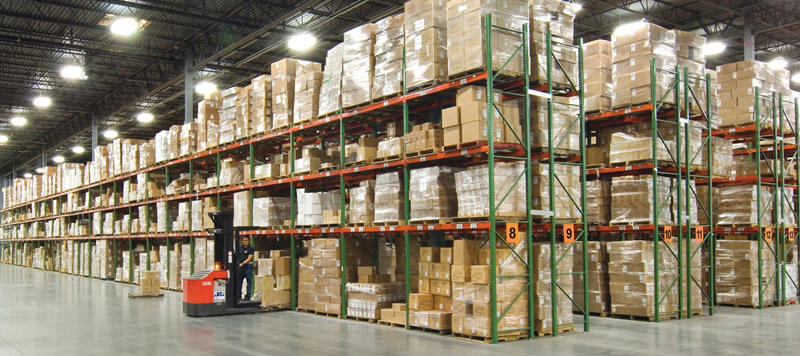
Selective pallet rack is a practical starting point for a 3PL holding many account-specific stock lines. Every pallet can be reached without moving another pallet out of the way. Double-deep arrangements can increase reserve density when matching stock quantities justify paired positions, but they require handling equipment able to place and retrieve the rear pallet. That is a deliberate operational choice, not simply a narrower drawing.
At Gillem’s larger Class A buildings, compare those approaches by the stock actually held in depth. Identify the reserve quantities replenished to a forward pick area and the stock that needs individual access all day. Mixed container-import footprints require beam spans and clearances suited to the largest routine load. A list of pallet dimensions and weights is more useful than a single average inventory weight.
One campus, different clear heights
Gillem Building 1200 is approximately 378,000 square feet at about 32 ft clear, and Building 700 is around 170,000 square feet with similar clear height. A much larger building on Metcalf Road Extension reaches roughly 909,000 square feet at 40 ft clear. That difference affects possible beam levels, the truck fleet and the balance between reserve positions and working aisles.
Use a measured height and a loaded-pallet profile for each Forest Park building rather than borrowing elevations from another campus address. A high ceiling only adds storage capacity when the truck can handle the designated load at the planned beam. We show load-height families on the rack drawing so short consumer-goods pallets and taller bulk loads do not force every position to use the same spacing.
Installing the campus layout in usable zones
A large Gillem fit-out needs a staging area for rack material and a clear sequence for releasing storage zones. We coordinate those areas with receiving activity and the intended inventory move-in. Georgia’s hot, humid summers matter for crews in non-air-conditioned warehouses, while thunderstorm-season unloading needs a defined door and covered staging arrangement. The work sequence should reflect those conditions without occupying the dispatch path.
For a move between Forest Park spaces, check destination clear height, forklift reach and load families before scheduling teardown at the departing site. The new plan may need different beam levels even when the pallet inventory is unchanged. Bring the campus building plan, current stock profile and truck specifications to a warehouse consultation; McDonough Pallet Rack can then define the rack supply and installation scope without assuming a neighboring building’s requirements.
Very-narrow aisles in the 40 ft buildings
VNA pallet rack layouts can make sense in tall Forest Park space when the intended truck system supports them. Before compressing the aisles, confirm turning, transfer access and upper-level handling. The route into a storage aisle must accommodate the actual load envelope and attachment, not just the truck body. Cross-aisles and replenishment access should remain visible on the plan throughout the comparison.
Airport-area dispatch and retail replenishment can place different demands on the same reserve block. Map how pallets leave storage, where they are checked and how they reach an outbound door. A taller row should not create a longer congested route for every outbound load. We compare row direction with door positions so the warehouse keeps working paths rather than treating them as leftover strips between storage blocks.
Storage systems for the working load
Compare pallet rack, pushback rack, pallet flow rack, drive-in rack, cantilever rack, carton flow rack by pallet access, stock rotation and the dimensions of the handled item. For a move into Forest Park, our warehouse relocation service starts with the destination layout.
Forest Park rack planning questions
Plan Your Forest Park Warehouse Racking
Bring the building drawing, load dimensions and handling equipment details to a warehouse consultation.