MCDONOUGH PALLET RACK
Pallet Racks in Conyers, GA
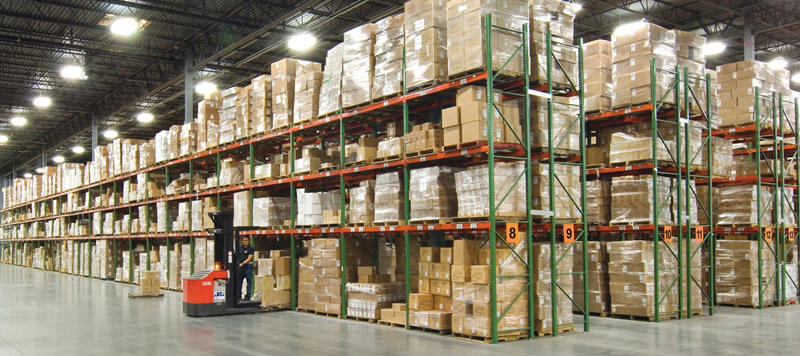
Conyers warehouse racking sits in the I-20 East market, where food users, manufacturers and e-commerce operators share mid-size industrial space.
The Conyers warehouse setting
Parks cluster around Exit 82 at GA-138 and Exit 84 at Salem Road. McDonough Pallet Rack plans selective positions and cooler or freezer density around the tenant’s stock and temperature zones, not one uniform warehouse profile.
Rockdale Technology Center and Rockdale Logistics Park on Dogwood Drive total about 962,000 square feet in five buildings with 30–36 ft clear height beside a CSX rail line. Their multi-building setting illustrates why measured height, receiving side and tenant footprint need to be confirmed before choosing beam levels.
Food inventory: access first, density second
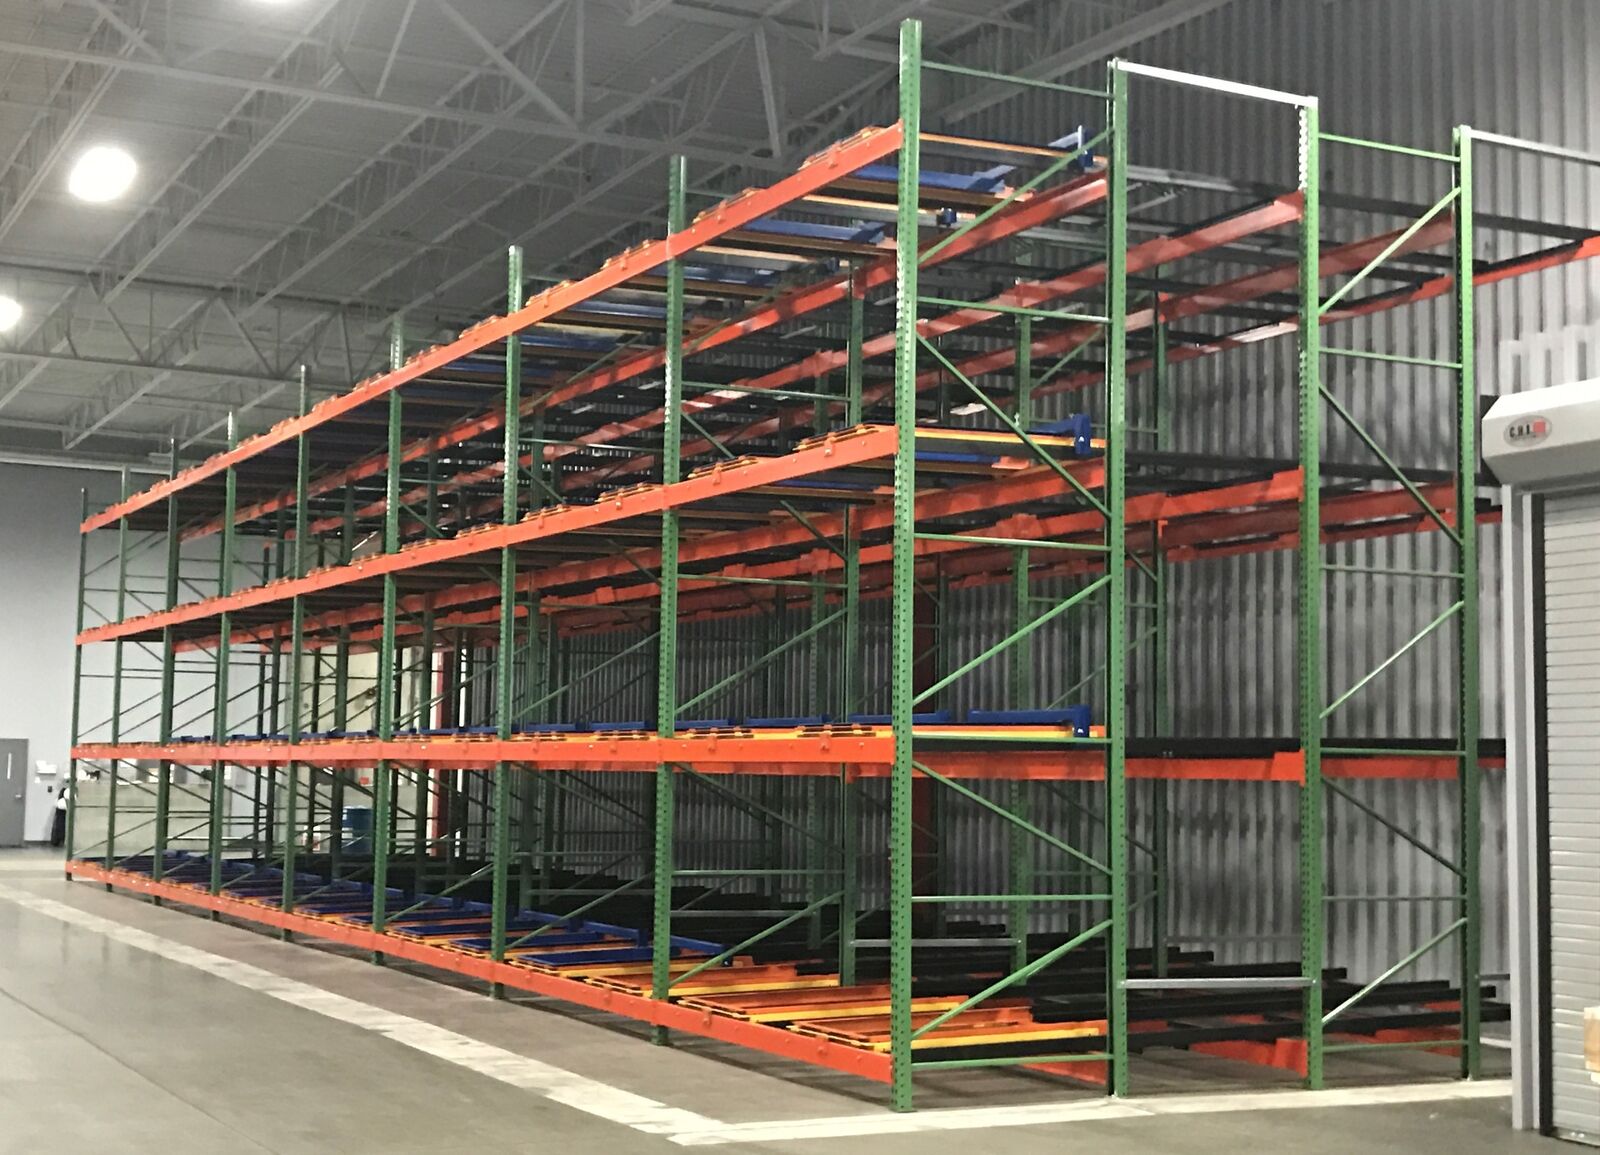
Park developers market Conyers space to food-related freezer and cooler users, manufacturers and recyclers. For food inventory, stock rotation and quantities per item govern the storage choice. Pushback can place repeated reserve pallets several positions deep from one aisle, but each lane uses last-in, first-out access. Selective rack may be better for small quantities or stock needing direct retrieval without moving another pallet.
Confirm the cooler or freezer operating temperature together with pallet underside, weights and loaded heights. Cold-rated selections and installation planning must fit the actual room. A dense lane does not solve a rotation requirement by itself. Where first-in, first-out movement is needed, compare pallet flow with a defined loading face and picking face, leaving both working routes available for the stock assigned to the lane.
Manufacturing parts and e-commerce picking beside reserve
Conyers multi-tenant buildings in the roughly 150,000–400,000 square foot range can contain very different workflows. Manufacturing replenishment needs an identifiable route from components to the working area. E-commerce picking needs forward locations and a replenishment path that does not consume the outbound staging footprint. Selective reserve can serve either use, but row placement should reflect the movement sequence.
Industrial shelving systems or carton flow may support smaller parts and repeat case picks without occupying full-pallet locations. Provide carton dimensions, pick quantities and load weights if those areas are part of the scope. For manufacturing bundles or longer material, consider a distinct storage arrangement rather than forcing an unusual load between selective uprights. The drawing should show what each zone stores and how the handled load reaches it.
Thirty-two-foot rear-load buildings need short, clear routes
20 East Salem Commerce Center is about 153,000 square feet at 32 ft clear, and Rockdale 20 East Business Center is around 213,000 square feet with the same clear height. Dogwood Logistics Center offers 36 ft clear. For a rear-load tenant, rack rows should connect receiving and reserve without forcing every load around an unnecessary row end. The building’s actual doors and occupied suite matter more than the park total.
Measure the largest loaded pallet and compare it with the forklift’s turn into each aisle. Beam elevations need pallet height and placement clearance at every level, with loaded reach checked for upper positions. A 32 ft shell may support several different height schedules if one zone holds taller manufacturing loads and another holds shorter cartons. Show those load families rather than making a single level pattern serve all stock.
Coordinating a Conyers fit-out across operating zones
Separate dry storage, temperature-controlled space and picking areas in the install sequence when their access needs differ. Rack-material staging should remain outside normal receiving and outbound travel. Summer heat matters in non-air-conditioned Georgia warehouses, and thunderstorm-season unloading requires coordinated door use. A working handover plan identifies the rows that can accept inventory without obstructing crews installing the next zone.
For a warehouse move along I-20 East, compare destination clear height and door arrangement with the current rack layout before teardown. The new Conyers tenant footprint may need shorter rows or changed elevations even with the same stock. McDonough Pallet Rack serves Conyers about twenty-five miles from McDonough. Send building and room drawings, load families, temperature requirements and truck details for a warehouse consultation and itemized layout, supply and installation quote.
Storage systems for the working load
Compare pallet rack, pushback rack, pallet flow rack, drive-in rack, cantilever rack, carton flow rack by pallet access, stock rotation and the dimensions of the handled item. For a move into Conyers, our warehouse relocation service starts with the destination layout.
Conyers rack planning questions
Plan Your Conyers Warehouse Racking
Bring the building drawing, load dimensions and handling equipment details to a warehouse consultation.